2140 Bridgevine Court
SEE ALL PHOTOS
2140 Bridgevine Court
Courtesy of Compass, Michael B Steadman Listing Contact:  
Sold

2140 Bridgevine Court

2140 Bridgevine Court, Maple Plain, MN 55359

$2,900,000
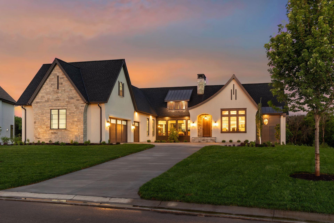
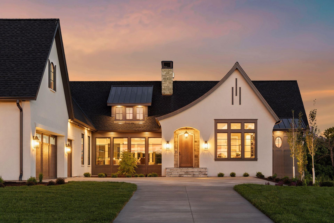
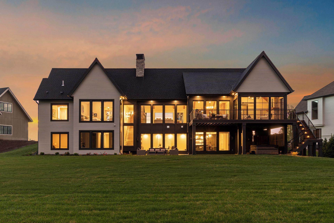
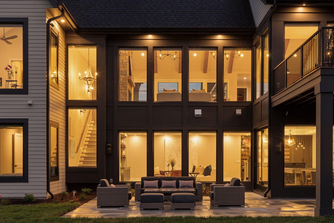
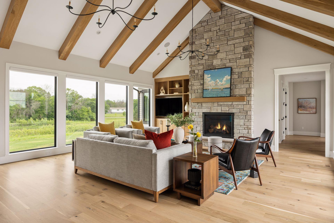
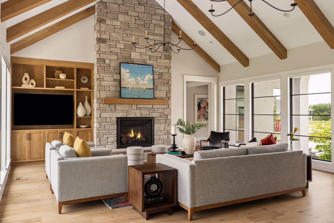
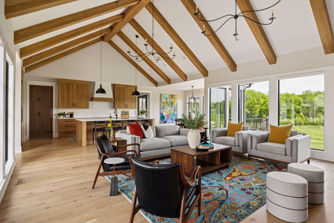
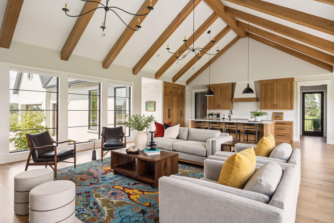
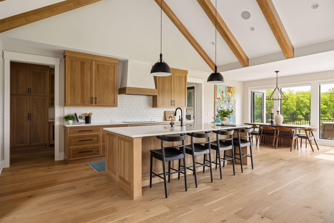
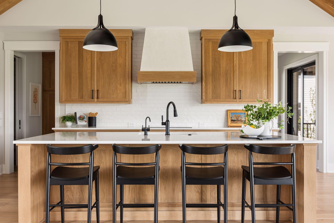
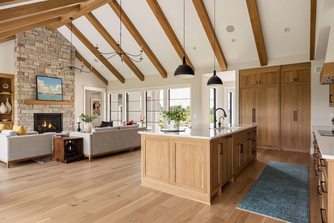
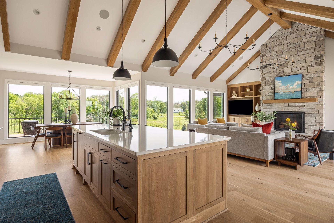
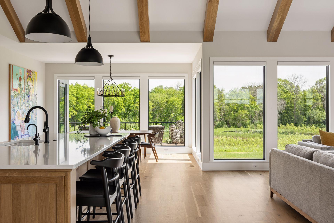
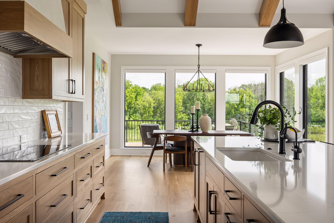
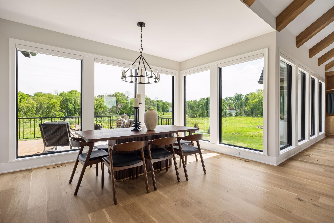
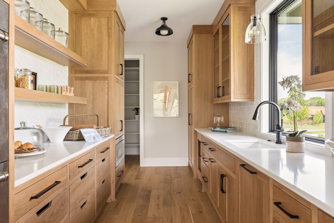
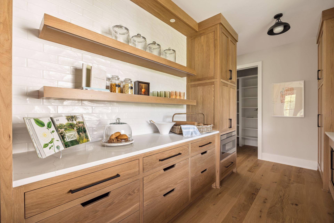
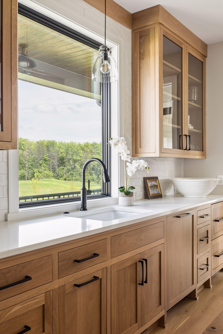
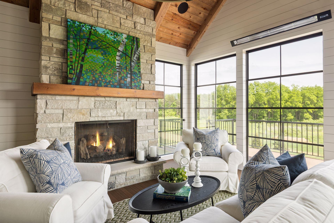
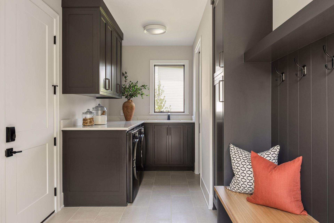
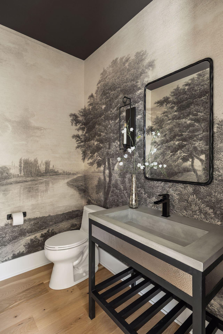
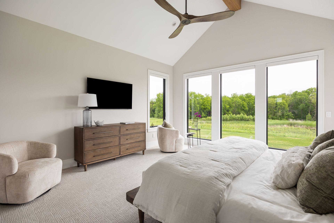
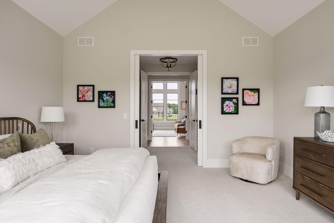
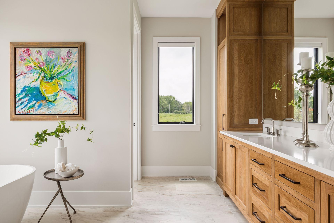
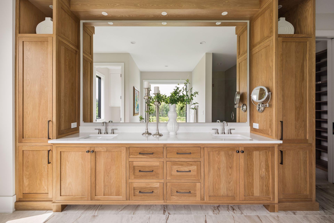
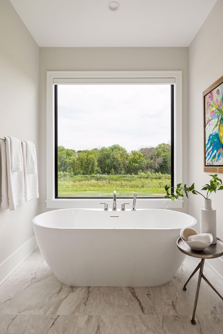
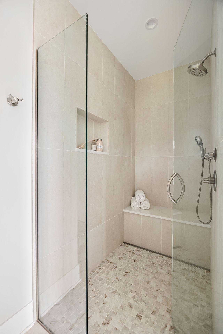
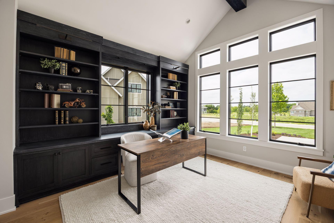
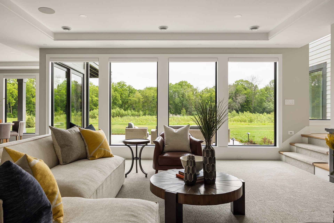
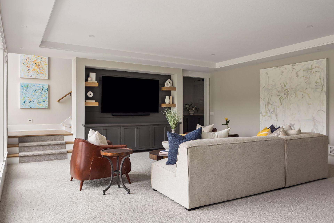
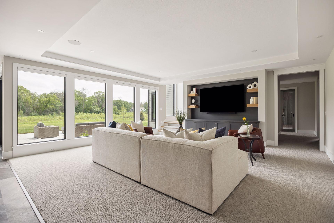
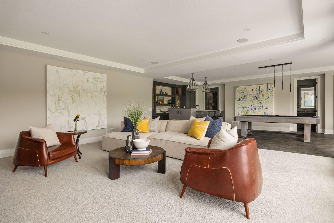
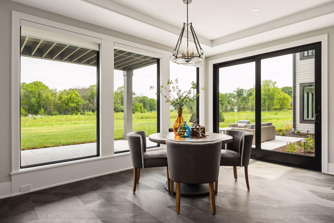
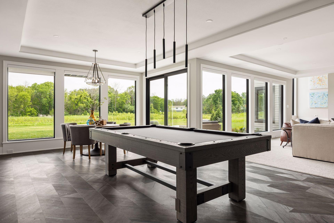
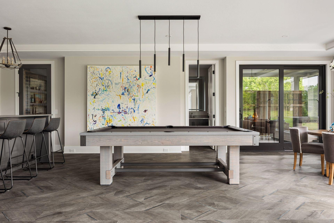
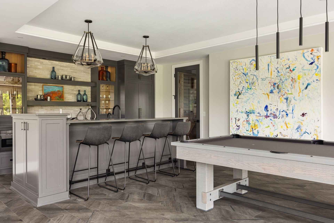
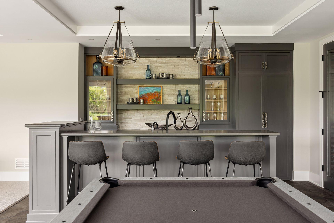
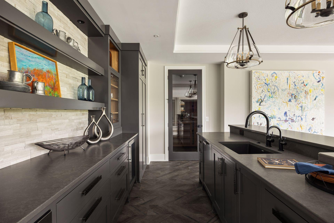
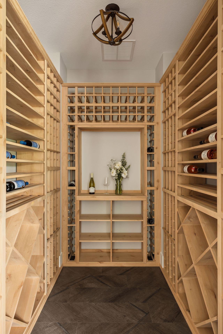
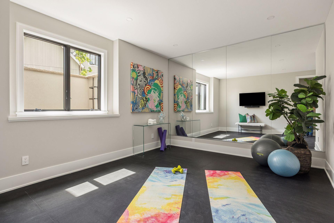
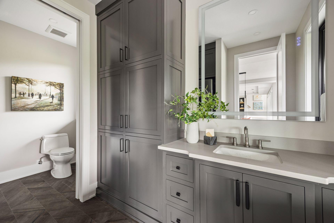
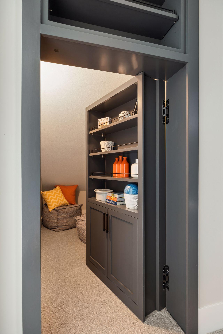
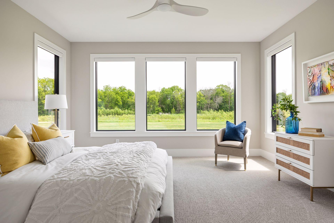
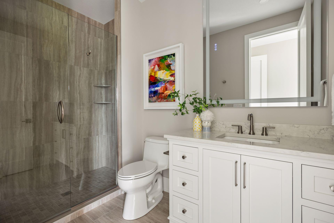
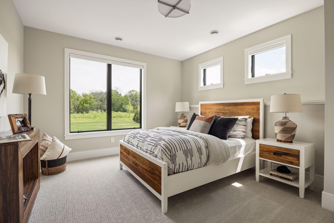
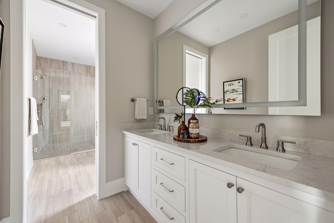
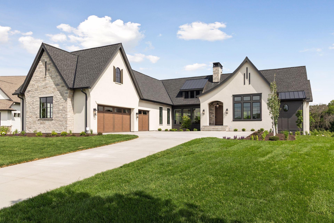
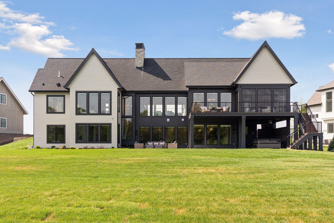
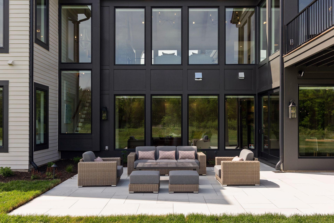
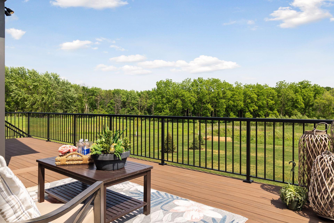
Blending modern French Country inspiration with refined transitional design, this exceptional walkout rambler offers a perfect balance of sophistication, comfort, and effortless livability. Designed to accommodate everyday living while seamlessly expanding for entertaining, every space reflects careful attention to detail and craftsmanship. The home's striking stucco and stone exterior establishes enduring curb appeal, while expansive windows fill the interiors with natural light and frame beautiful views of the surrounding landscape. At the heart of the home, the gourmet kitchen and great room showcase exposed wood beams, a dramatic stone fireplace, and an open-concept layout designed for gathering. A cozy dining area overlooks the backyard, while a spacious butler's pantry connects effortlessly to the grilling deck and vaulted screened porch featuring its own fireplace for three-season enjoyment. A private owner's wing offers a peaceful retreat complete with a luxurious suite and dedicated office. The walkout lower level is designed for entertaining and recreation, featuring a walk-behind bar, temperature-controlled wine cellar, media and game spaces, two additional bedrooms, and a fitness room. Throughout the home, artisan craftsmanship is evident in every detail. A sophisticated palette of layered neutrals is complemented by rich wood tones, dramatic lighting selections, and thoughtfully curated finishes. Lighted mirrors in every bathroom, a concealed pantry door seamlessly integrated into the cabinetry, and numerous custom design elements blend beauty and functionality, creating a residence that is as distinctive as it is welcoming.

3
beds

4
baths

5,599 Sq.Ft. LIVING AREA

1.02 Acres lot

Mike Steadman

Mike Steadman

Features & Amenities

Interior

  • total bedrooms3
  • Total bathrooms4
  • full bathrooms2
  • three quarter bathroom1
  • half bathroom1
  • Laundry room Lower Level, Laundry Room, Main Level
  • Fireplace Gas
  • APPLIANCES Cooktop, Dishwasher, Disposal, Double Oven, Dryer, ENERGY STAR Qualified Appliances, Exhaust Fan, Freezer, Humidifier, Gas Water Heater, Water Filtration System, Microwave, Refrigerator, Wall Oven, Washer, Wine Cooler

Area & Lot

  • Status Sold
  • Date Sold July 1, 2026
  • Living Area5,599 Sq.Ft.
  • Total Area5,599 Sq.Ft.
  • Lot Area1.02 Acres
  • MLS® ID7098818
  • TypeResidential
  • YEAR BUILT2026
  • School DistrictOrono

Exterior

  • STORIES1
  • Garage Space3.0
  • water SourcePrivate, Well
  • roofAge 8 Years or Less
  • parkingAttached Garage
  • HEAT TYPEForced Air
  • AIR CONDITIONINGCentral Air
  • sewerCity Sewer/Connected
  • Disability FeaturesNone

Financial

  • Sales Price$2,900,000
  • Real Estate Tax $4,745/yr
  • HOA $272/mo

Work With Us

Whether you’re buying, selling, building, or just want to know your options, the Twin Cities trust our team to advocate tirelessly on their behalf.

Follow Us on Instagram