Property photo 1
Property photo 2
Property photo 3
Property photo 4
Property photo 5
5 Beds
4 Baths
3,328 sqft

$700,000

8084 182nd Street W, Lakeville MN, 55044

Price per sqft$210.34
Built in2021
Property size3,328 sqft
Property typeResidential
Courtesy of Edina Realty, Inc., Alison Vandenberg Listing Contact:

Overview

Active

Listed Sep 13, 2026

Updated 6h ago

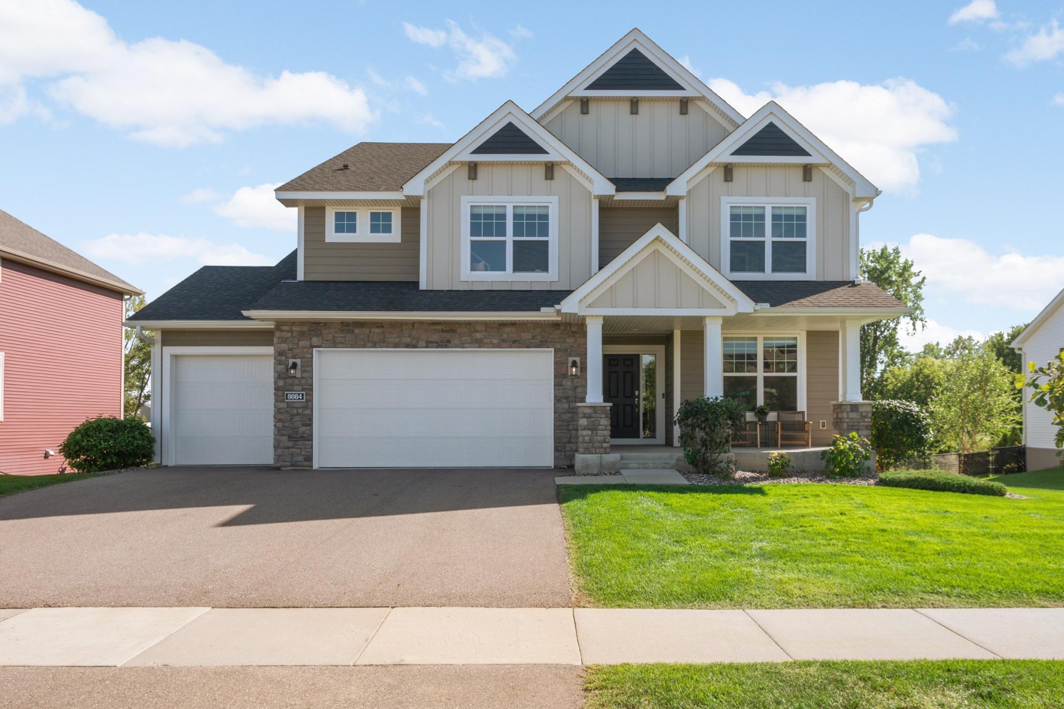
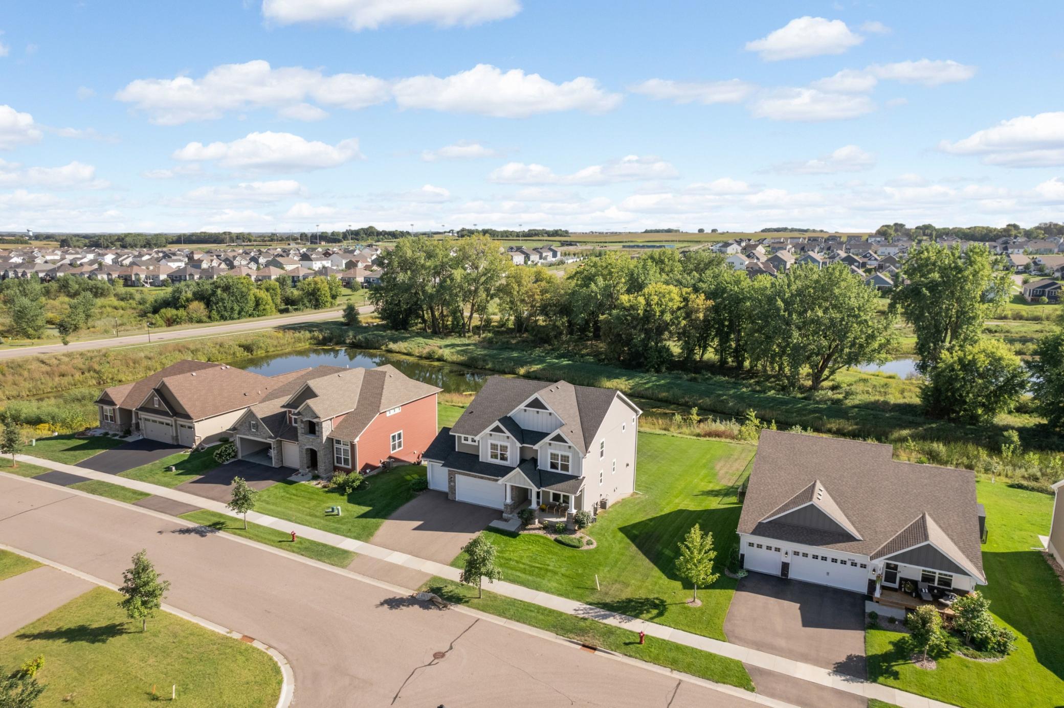
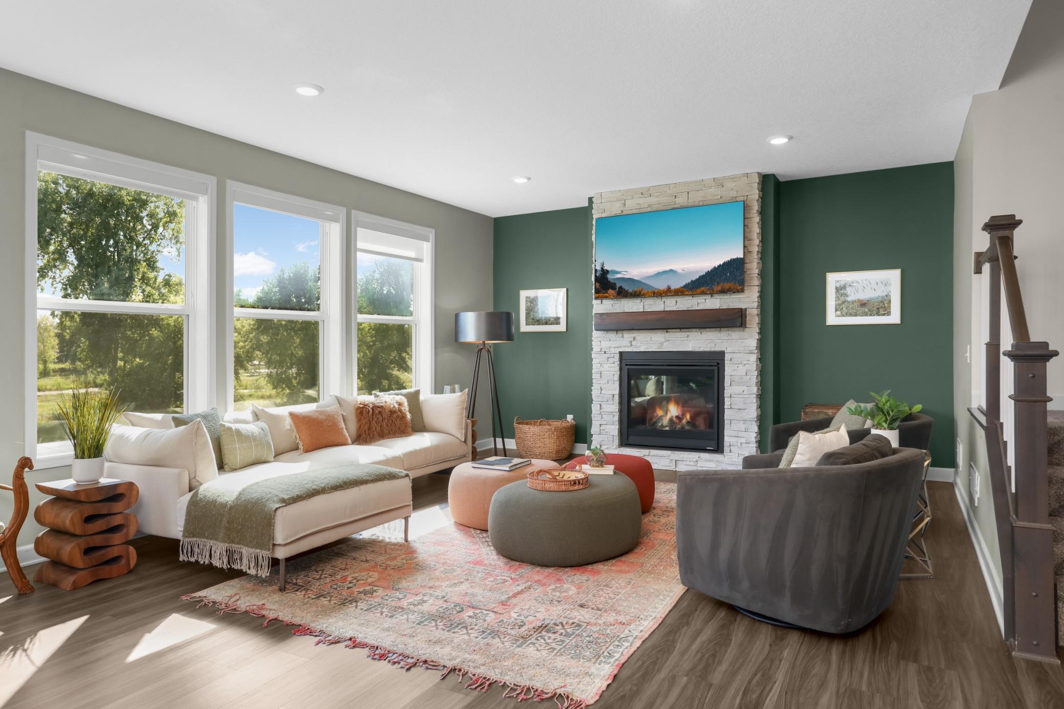
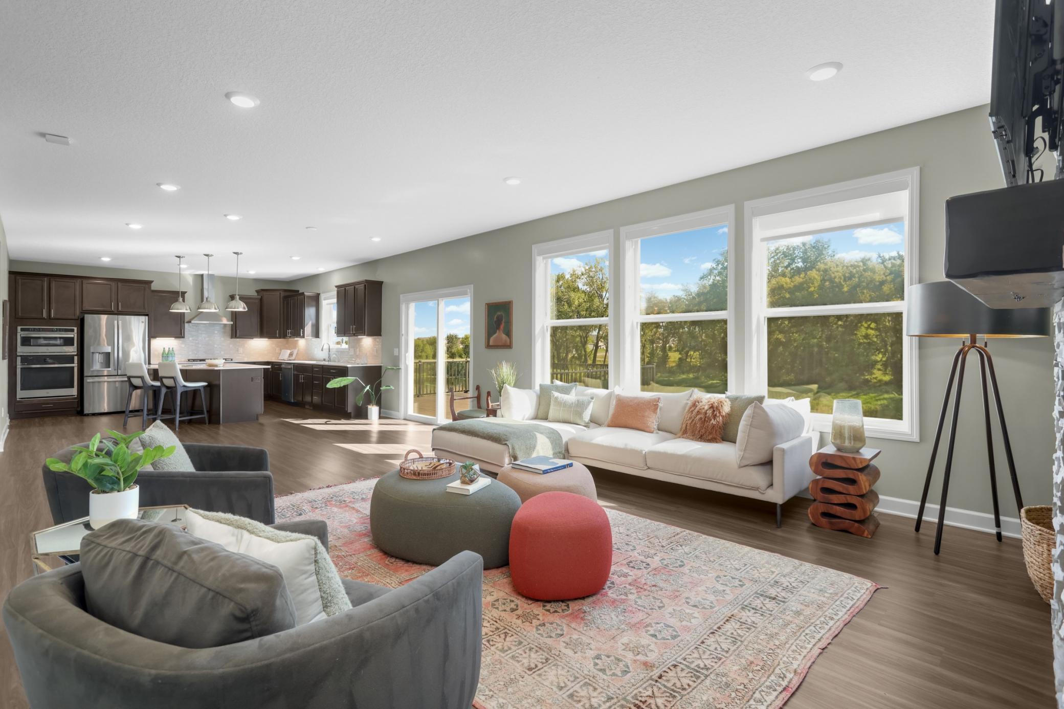
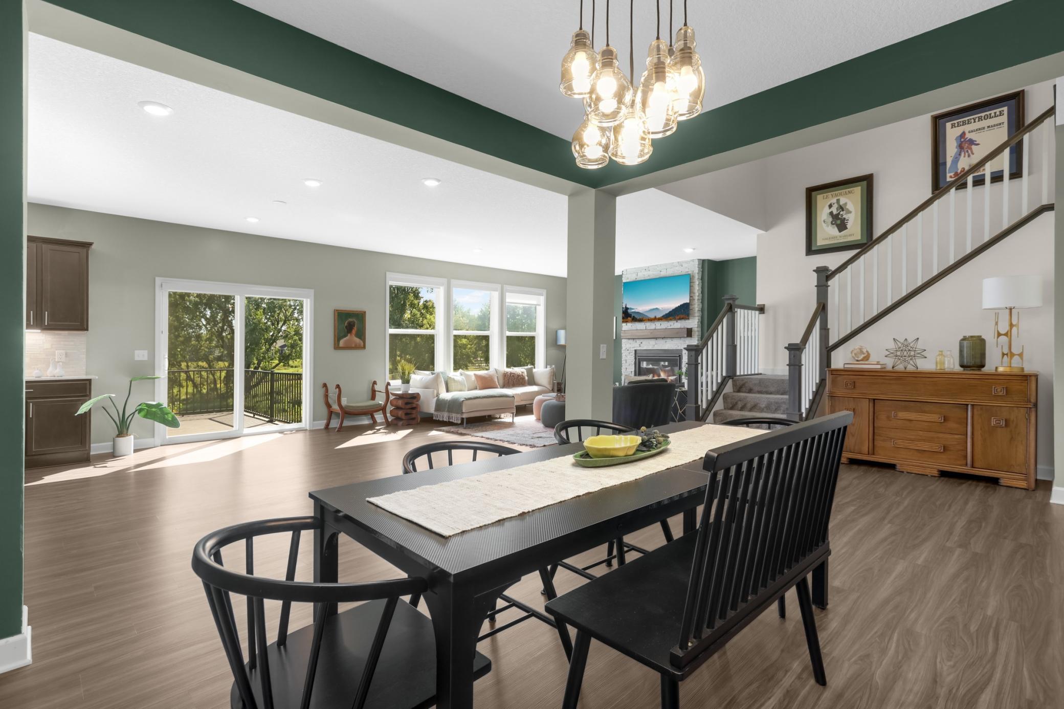
Rare pond-view homesite in Lakeville’s Avonlea community! This beautifully maintained five-bedroom, four-bath two-story home offers a rare combination of scenic views, flexible living spaces, and room to grow. Overlooking a pond, park, and mature trees, this exceptional property delivers the privacy and natural beauty that are hard to find in a newer Lakeville neighborhood. The light-filled main level features a south-facing great room with vaulted ceilings and a gas fireplace, a dedicated dining area, and an inviting kitchen with quartz countertops, stainless steel appliances, a large center island with breakfast bar, and space for casual dining. Sliding glass doors open to a composite deck built in 2024, creating the perfect setting to enjoy peaceful pond and park views. A walk-in pantry, practical mudroom with built-in bench and storage, and attached three-car garage with EV charging station add everyday convenience. A versatile main-floor bedroom or home office, complete with French doors and access to a full bath and closet, offers an ideal option for guests, remote work, or multigenerational living. Upstairs, four spacious bedrooms each offer direct access to a bathroom, providing exceptional comfort and privacy. The generous primary suite features oversized windows overlooking the natural setting, a private bath with a freestanding soaking tub, and two closets, including an expansive walk-in dressing room with a window. A comfortable loft creates additional space for relaxing, reading, or studying, while the upper-level laundry room adds convenience. The unfinished walk-out basement offers outstanding potential to expand your living space and build equity. With daylight windows and a roughed-in bathroom already in place, the lower level is ready for your vision—whether that includes a recreation room, home theater, fitness room, additional bedrooms, or a spacious family gathering area. Additional highlights include custom window treatments, thoughtful built-ins, and well-planned spaces designed for modern living. Located in Lakeville’s Avonlea community, this distinctive home combines five-bedroom flexibility, four-bath convenience, a three-car garage, future finished-basement potential, and a rare homesite backing to beautiful pond, park, and tree views. A special opportunity to enjoy the space and features of a newer two-story home with a peaceful natural backdrop.

$4,657/mo

Est. mortgage payment based on a $700,000 home price.

All estimates are provided by Luxury Presence for informational purposes only. Actual amounts may vary.

Additional information

MLS® ID
7123574

Interior Features

Bedrooms
5
Bathrooms
4
Fireplace
Yes
Cooling
Yes
Heating
Yes
Basement
Yes

Exterior Features

Lot Size
0.28 Acres

Other Property Details

Taxes
$7,816
Tax Frequency
Annually
Association Fee Frequency
Monthly
Garage
Yes
View
Yes
MLS provider logo

Listings courtesy of Northstar MLS as distributed by MLS GRID

All information deemed reliable but not guaranteed and should be independently verified. All properties are subject to prior sale, change or withdrawal. Neither listing broker(s) nor Steadman Team shall be responsible for any typographical errors, misinformation, misprints and shall be held totally harmless. Properties displayed may be listed or sold by various participants in the MLS.

Based on information submitted to the MLS GRID as of 4:25 AM UTC on 10/21/2026. All data is obtained from various sources and may not have been verified by broker or MLS GRID. Supplied Open House Information is subject to change without notice. All information should be independently reviewed and verified for accuracy. Properties may or may not be listed by the office/agent presenting the information.

©2026 Northstar MLS . All rights reserved.

DMCA Notice

Powered by Luxury Presence